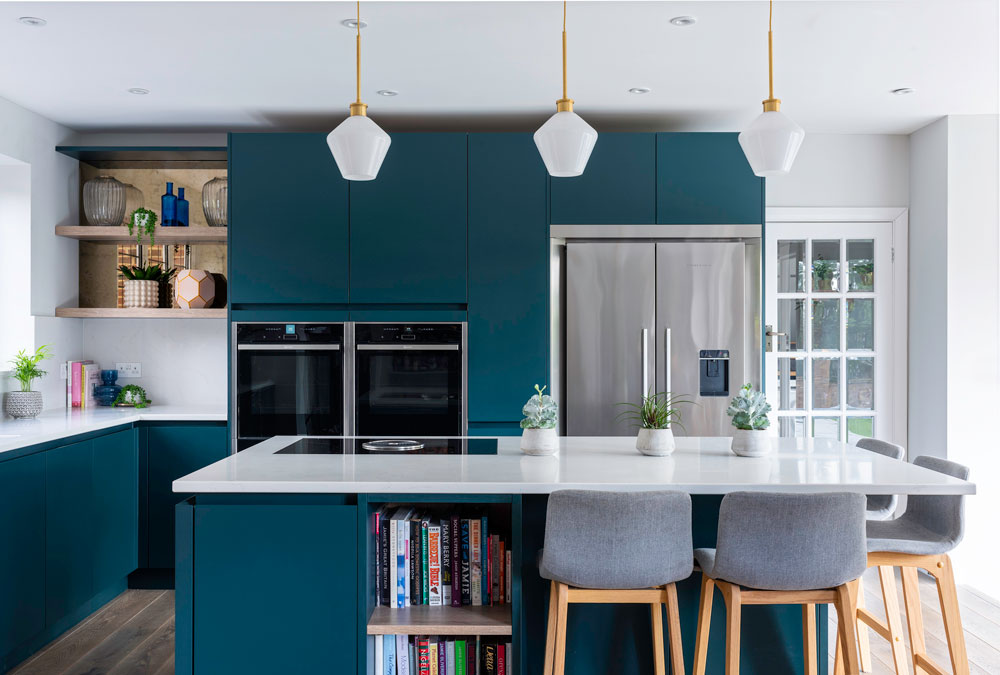
This project focused on a 1930s residential property’s double-storey extension and included a new kitchen, living space, dining room, utility room, downstairs WC, and a bedroom and bathroom.
To create a modern vibe in this new extension, we added splashes of colour and bespoke joinery. It was important that the kitchen and dining seating looked into the stunning garden, while also effectively using the interior space.
In the master bedroom, we added a hidden storage room behind the bed to utilise the space and included a clever and unique wardrobe design. We ensured that the client’s bathroom effortlessly flowed from the bedroom and featured a spacious walk-in shower with shelf storage and a double sink.