Interior design process

The interior design process

As specialists in contemporary interior design, we’ll transform your home into a unique, beautiful, and practical space.

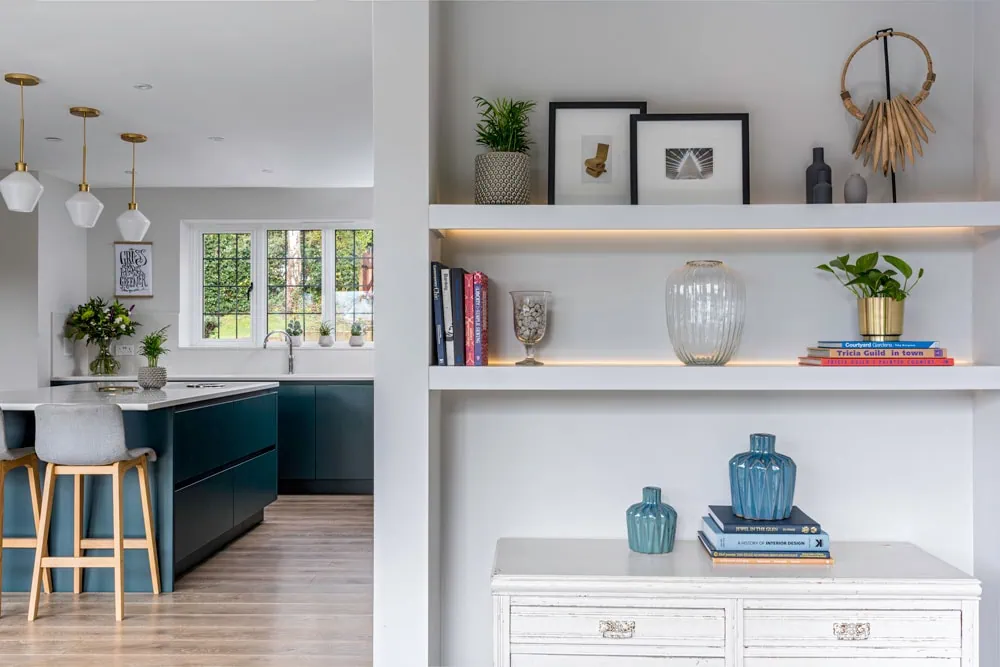
Spacious modern kitchen with teal cabinets, wooden stools, and pendant lights. Adjacent shelves display books, plants, and decorations, creating a cosy ambiance.

one.

Design direction

This initial phase is important because it sets the scene for the entire project and helps us provide strong style direction throughout the design. During the client consultation, ideally in person, we’ll discuss the brief, floor plans, lifestyle and aesthetics to fully understand your needs and aspirations.

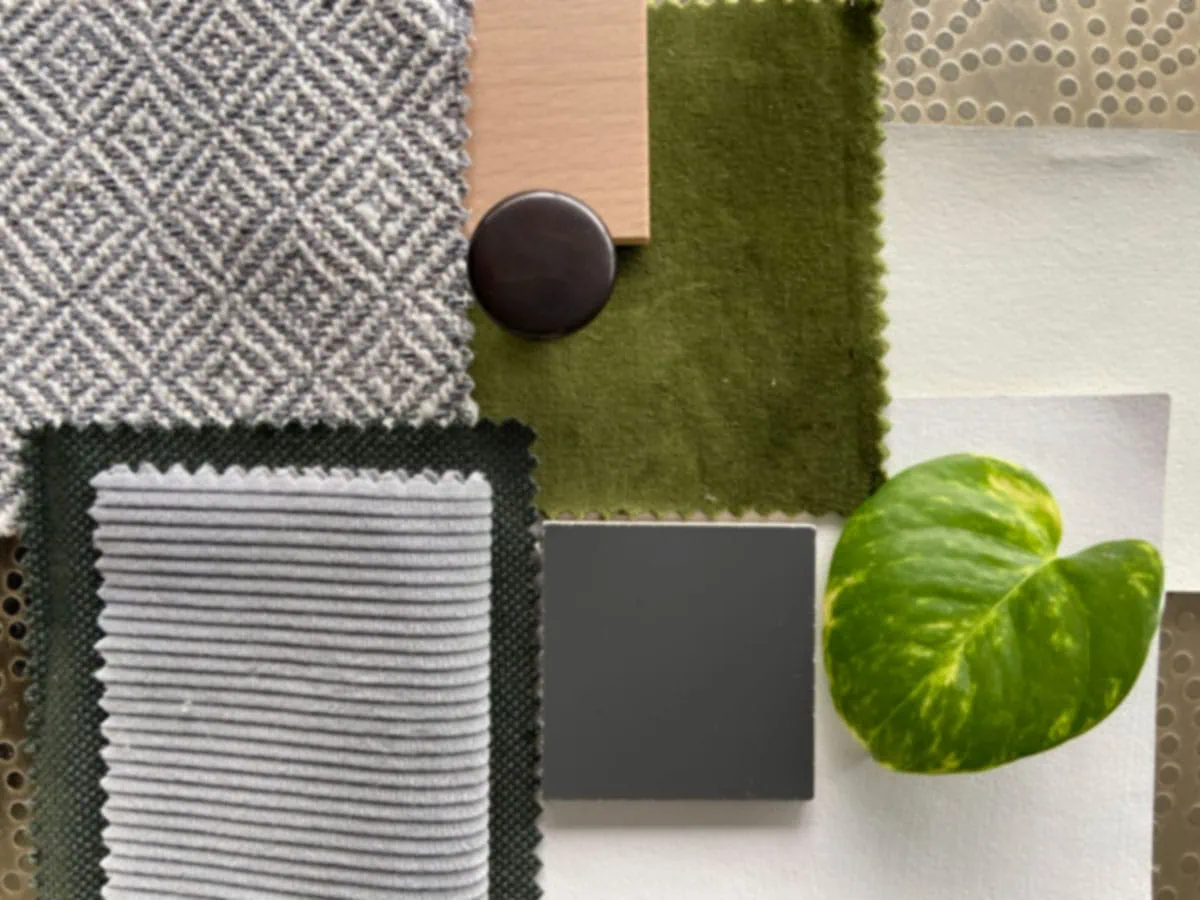
Alongside mood boards that describe the vibe and feel of the spaces, we provide the concept designs (produced by working from plans or following a site survey) and a detailed list of all the items to source to complete your rooms. 

A mood board with fabric swatches including grey herringbone, ribbed grey, olive green, and a taupe pattern, with a green leaf and dark button accent.

two.

Design detail

The design detail phase covers the sourcing, specification and detail necessary to make your project happen once the design is signed off. At the end of this phase, you’ll have a complete design pack, enabling you to brief your contractor to allow work to begin. 

The design pack includes:

  • Detailed visuals and sample boards.
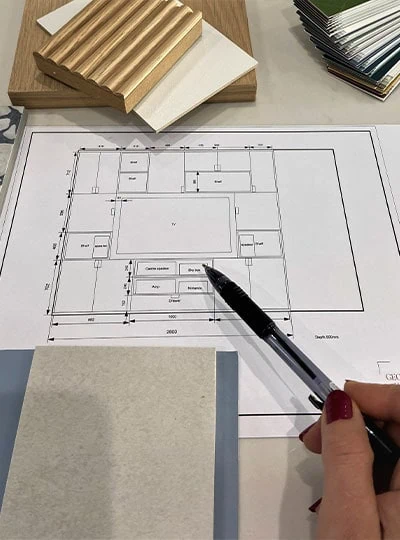
  • Detailed drawings, which may include furniture layout, electrical, joinery, kitchen and bathroom plans and elevations. 
  • Where applicable, drawings and specifications for bespoke pieces.
  • A fully itemised sourcing list.
  • Client and supplier meetings.
A person's hand points at a floor plan with a pen. Surrounding the plan are wood and paint samples, showing interior design planning.

three.

Design implementation

This phase is about implementing the design. You may decide to manage this yourself, or we can coordinate some or all of the elements. 

The design implementation pack includes:

  • Implementing your sourcing list through to scheduling deliveries.
  • Schedule of Works, contractor briefing and project set-up.
  • On-site visits and phone calls on any design related queries.
  • Styling your home.
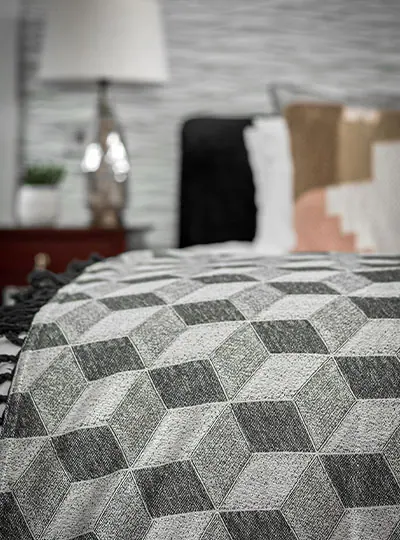
A soft, geometric-patterned blanket in grey tones drapes over a bed. Blurred background shows a lamp, plant, and pillows, creating a cosy, modern ambiance.
A mood board with fabric swatches including grey herringbone, ribbed grey, olive green, and a taupe pattern, with a green leaf and dark button accent.
Design Direction
one.

This initial phase is important because it sets the scene for the entire project and helps me provide strong style direction throughout the design. During the client consultation, ideally, in person, I’ll discuss the brief, floor plans, lifestyle and aesthetics to fully understand your needs and aspirations.

Alongside mood boards that describe the vibe and feel of the spaces, I provide the concept designs (produced by working from plans or following a site survey) and a detailed list of all the items to source to complete your rooms. 

Design Direction
A mood board with fabric swatches including grey herringbone, ribbed grey, olive green, and a taupe pattern, with a green leaf and dark button accent.
A person's hand points at a floor plan with a pen. Surrounding the plan are wood and paint samples, showing interior design planning.
Design Detail
two.

The design detail phase covers the sourcing, specification and detail necessary to make your project happen once the design is signed off. At the end of this phase, you’ll have a complete design pack enabling you to brief your contractor to allow work to begin. 

The design pack includes:

  • Detailed visuals and sample boards.
  • Detailed drawings, which may include furniture layout, electrical, joinery, kitchen and bathroom plans and elevations. 
  • Where applicable, drawings and specifications for bespoke pieces.
  • A fully itemised sourcing list.
  • Client and supplier meetings.
Design Detail
A person's hand points at a floor plan with a pen. Surrounding the plan are wood and paint samples, showing interior design planning.
A soft, geometric-patterned blanket in grey tones drapes over a bed. Blurred background shows a lamp, plant, and pillows, creating a cosy, modern ambiance.
Design Implementation
three.

This phase is about implementing the design. You may decide to manage this yourself, or I can coordinate some or all of the elements. 

The design implementation pack includes:

  • Implementing your sourcing list through to scheduling deliveries.
  • Schedule of Works, contractor briefing and project set-up.
  • On-site visits and phone calls on any design related queries.
  • Styling your home.
Design Implementation
A soft, geometric-patterned blanket in grey tones drapes over a bed. Blurred background shows a lamp, plant, and pillows, creating a cosy, modern ambiance.

Recent projects

Victoria Crescent

Modern bathroom with green tiles, a walk-in shower, round mirror, and floating wood vanity. Bathtub with a caddy, plants, and bright window light.
Victoria Crescent

Tintern Avenue

Bespoke Kitchens by Georgie Hall. Luxurious white kitchen with an island, pendant lights, and bar stools. Cabinets and mirrored doors reflect soft lighting, creating a cosy atmosphere.
Tintern Avenue

Moir Road

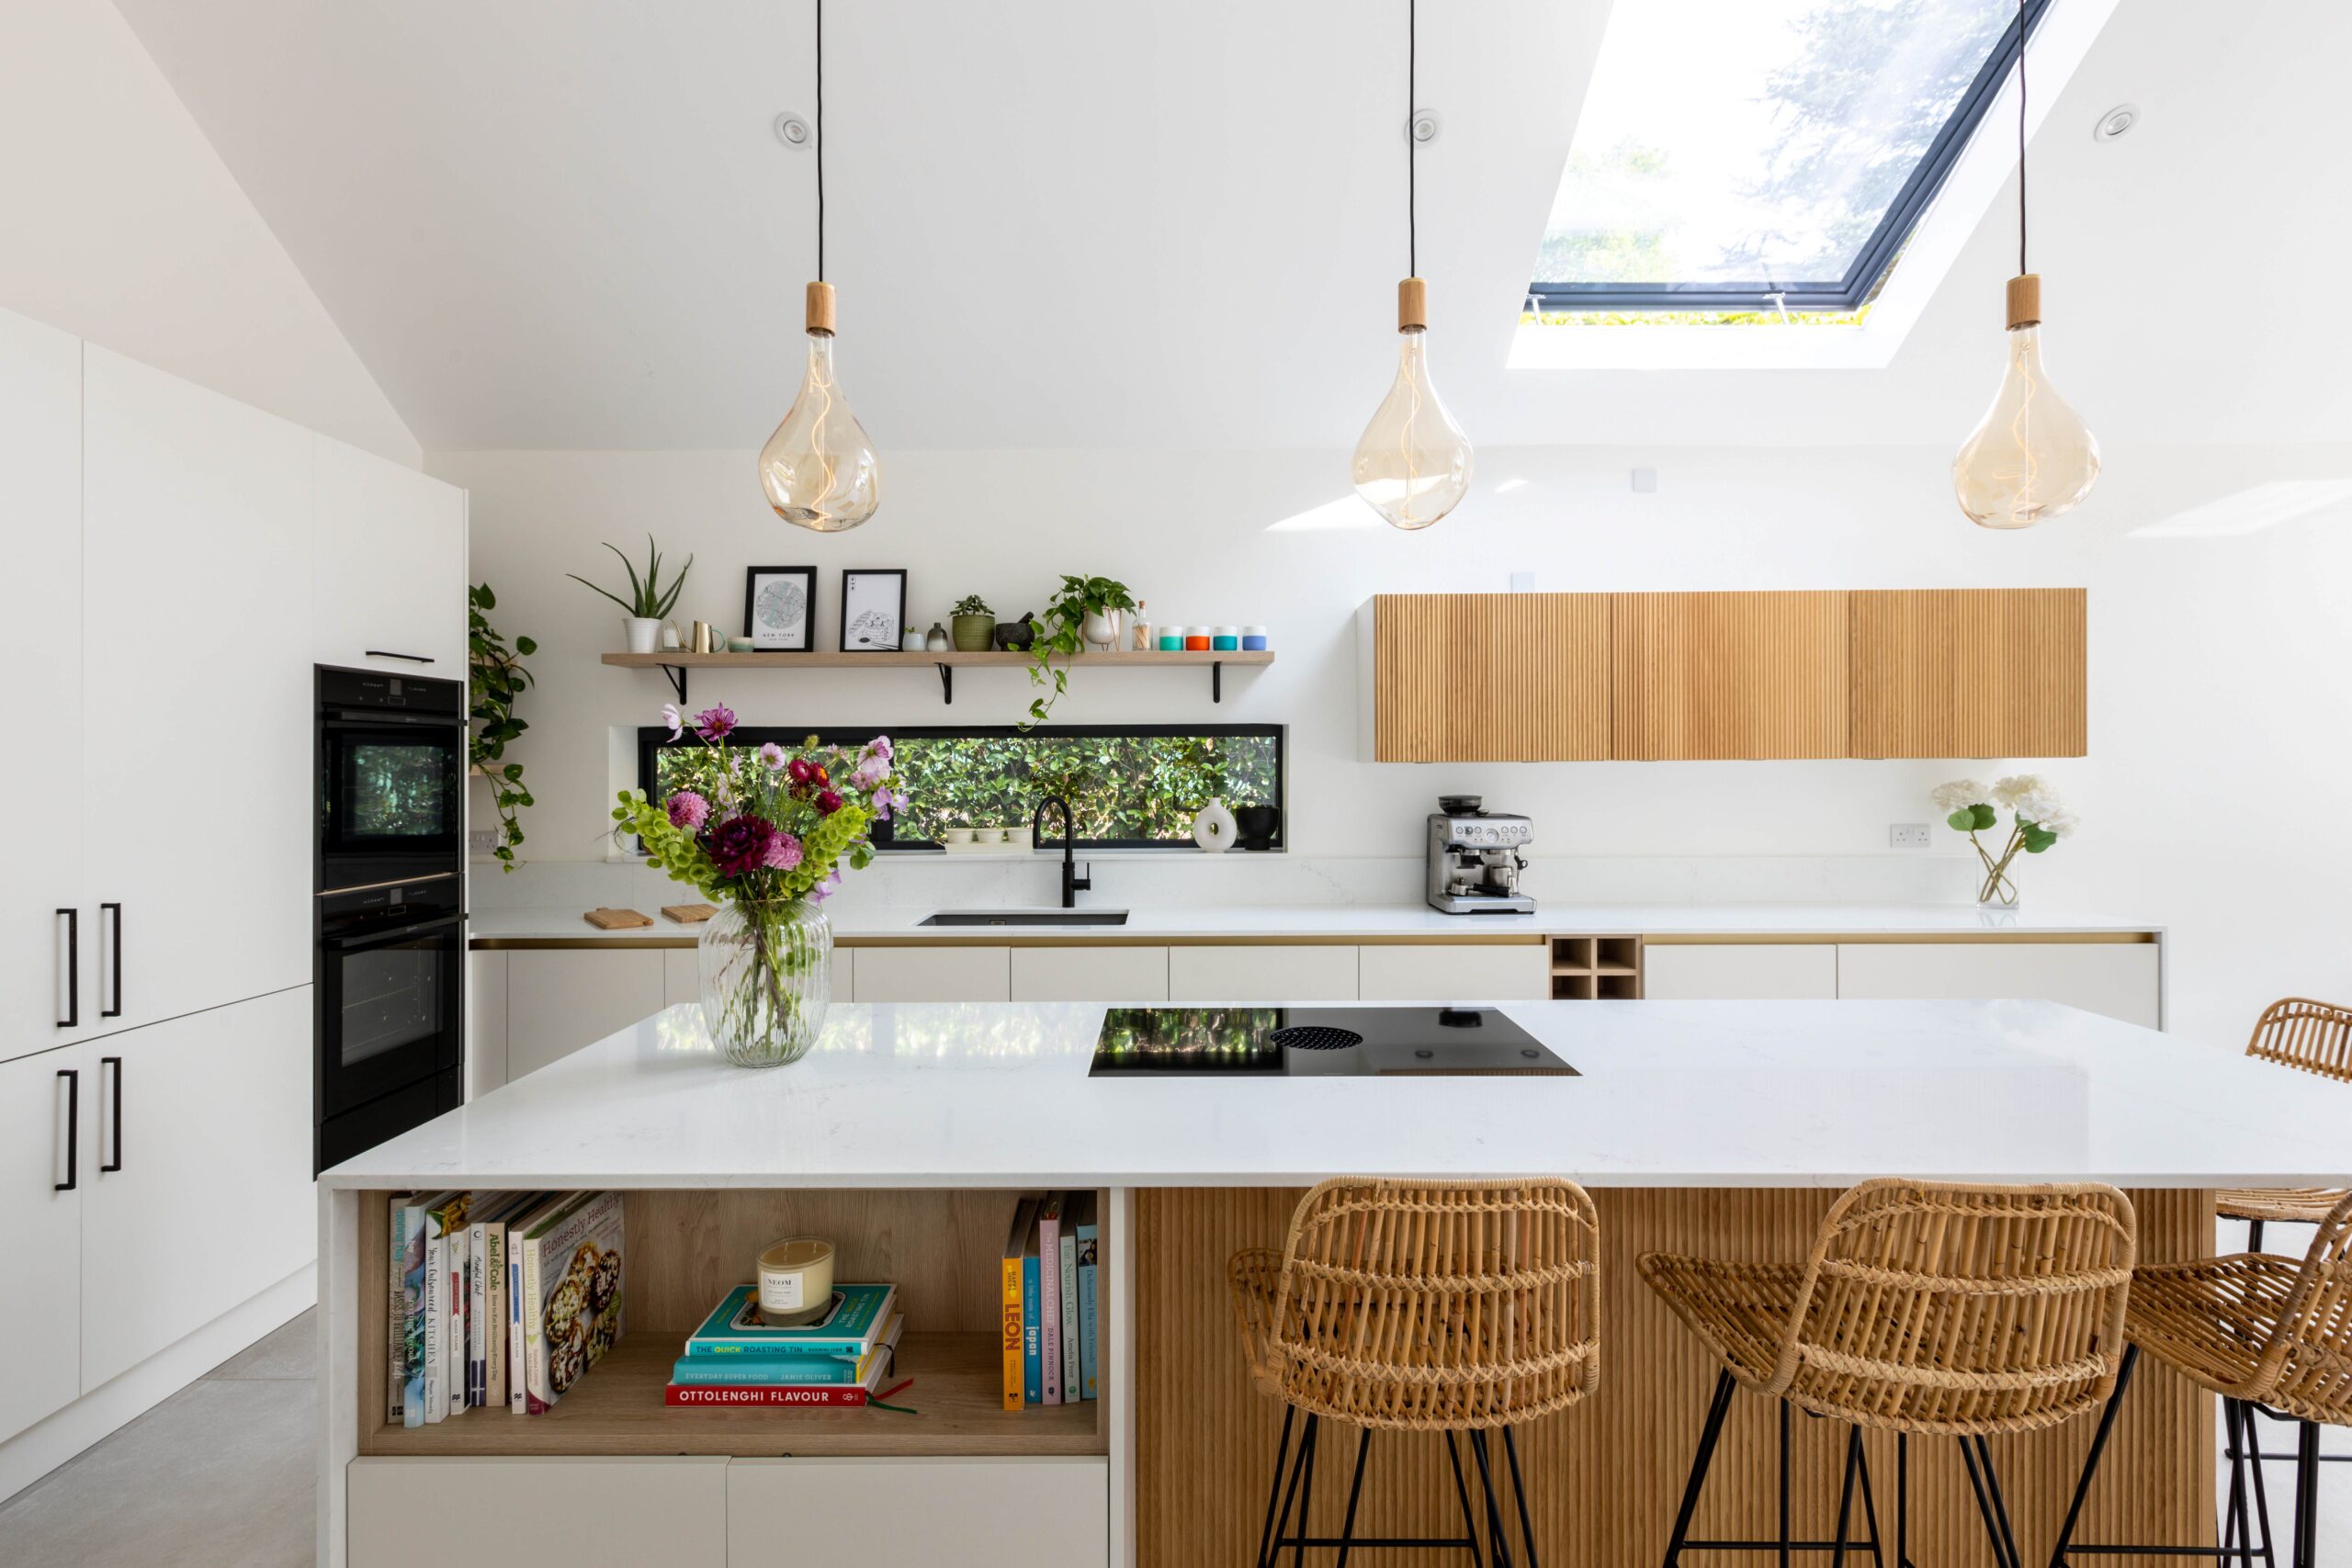
Bespoke Kitchens by Georgie Hall, modern kitchen with skylight, white cabinets, wood accents, and hanging bulbs. An island holds books and flowers, creating a bright, inviting space.
Moir Road

Kind words

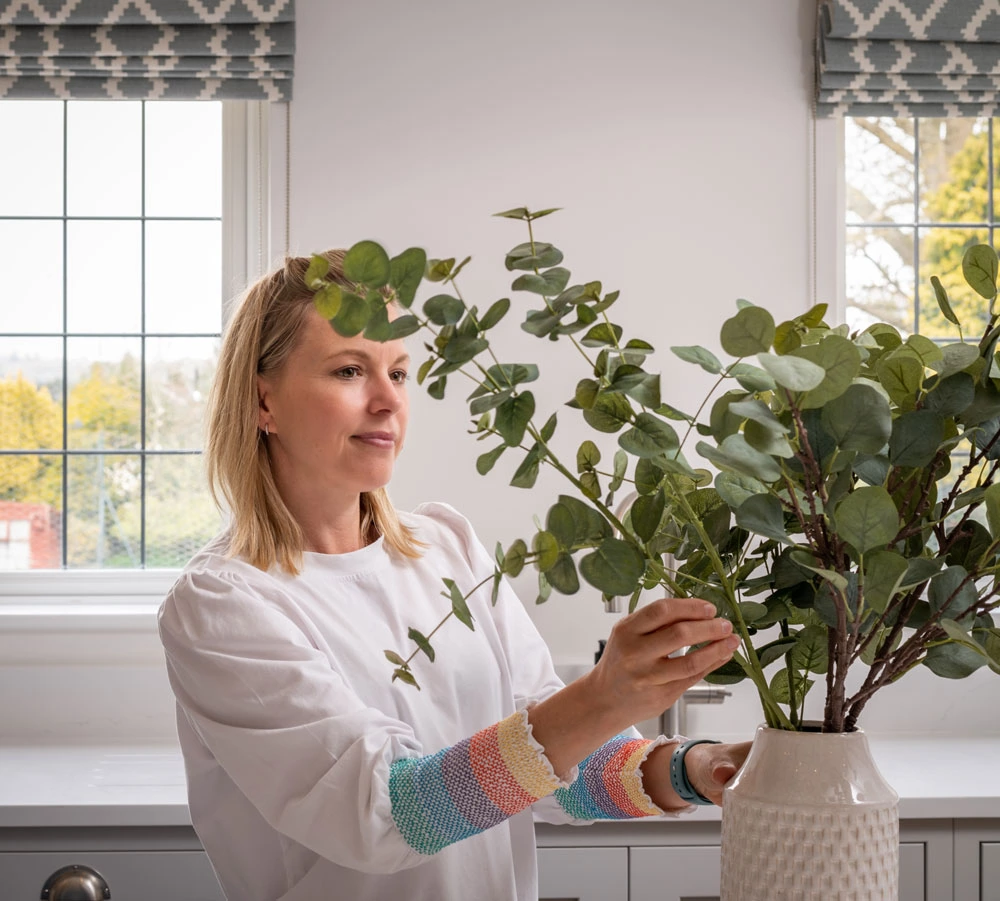
Georgie Hall of Interior Design by Georgie Hall arranging eucalyptus leaves in a vase in a bright and airy kitchen

Get in touch

If you’re considering an interior designer to enhance your home, please get in touch to discuss design options.